

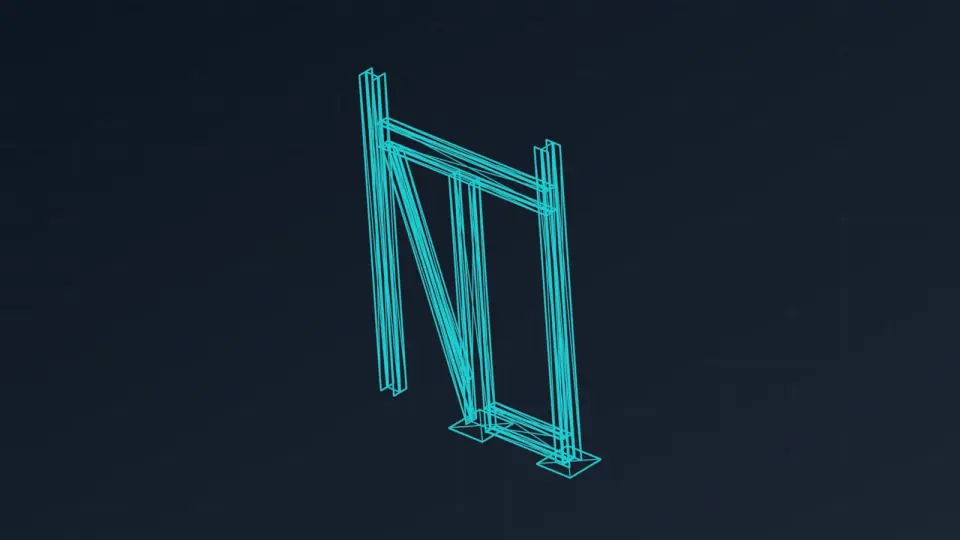
Steel Fabrication
On-Site Frame Support
Support frame project developed from a marked-up site sketch into cleaner 3D geometry and fabrication-led review information.
- 3D support frame model
Projects
A selection of fabrication-led CAD work showing how Clarke CAD turns sketches, site information and model files into clearer 3D geometry, 2D drawings and workshop-ready packs.
Steel Fabrication
Support frame project developed from a marked-up site sketch into cleaner 3D geometry and fabrication-led review information.
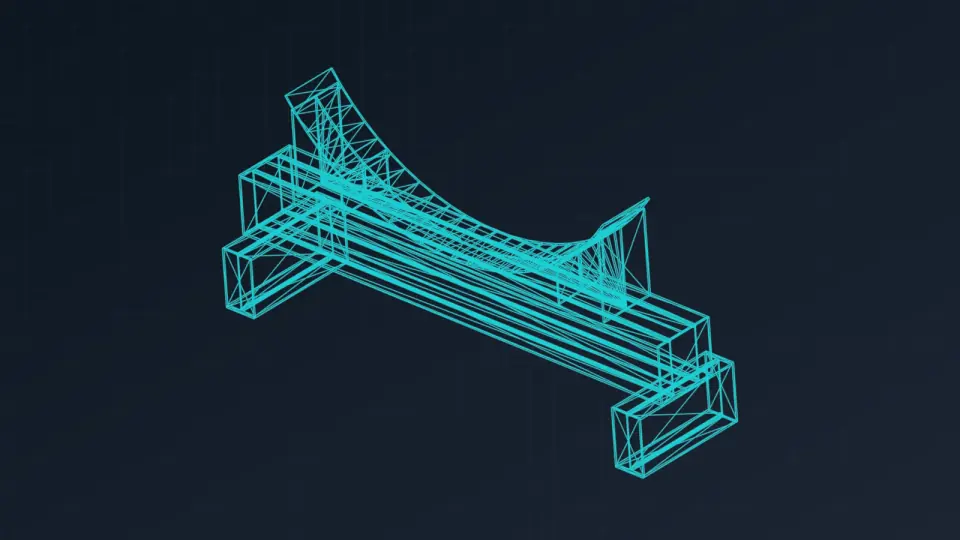
Industrial Plant
Support project for a large duct assembly, developed from supplied sketches into reviewable 3D geometry and clearer fabrication information.
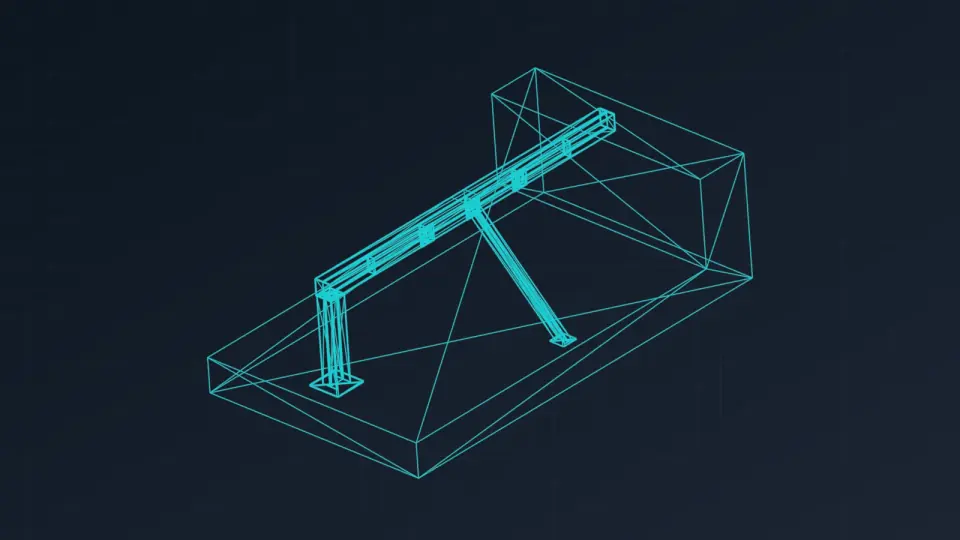
Industrial Plant
Support beam project documented with part sheets, connection details and an in-situ illustration view, alongside a matching 3D model for review.
Steel Fabrication
Representative fabricated frame package showing how workshop information can be structured for review, assembly planning and build coordination.
Send a Sketch
Email the brief, sketch, references or measurements you already have and Clarke CAD can reply with the quickest route to drawings, modelling or a fabrication-ready pack.